<-- style PDP --> 1051 Aberdeen Road, Champlain - Detached for sale for $579,000
  • sold

1051 Aberdeen Road

Champlain, Ontario, K0B 1R0 - Champlain Twp

$579,000$000000

  • Neighbourhood

    Champlain Twp

  • Major Intersection

    Aberdeen Road West and Highway 34

  • Listed Since: 113 day(s)

  • Last update: 89 day(s) ago

Overview

  • Property Type

    Detached, Sidesplit

  • Bedrooms

    3

  • Bathrooms

    2

  • Basement

    Part Fin

  • Kitchen

    1

  • Total Parking

    4 (2 Attached Garage)

  • Lot Size

    180x232 (Feet)

  • Taxes

    $3,923.00 (2025)

  • Type

    Freehold

Property Description

Property description for 1051 Aberdeen Road, Champlain

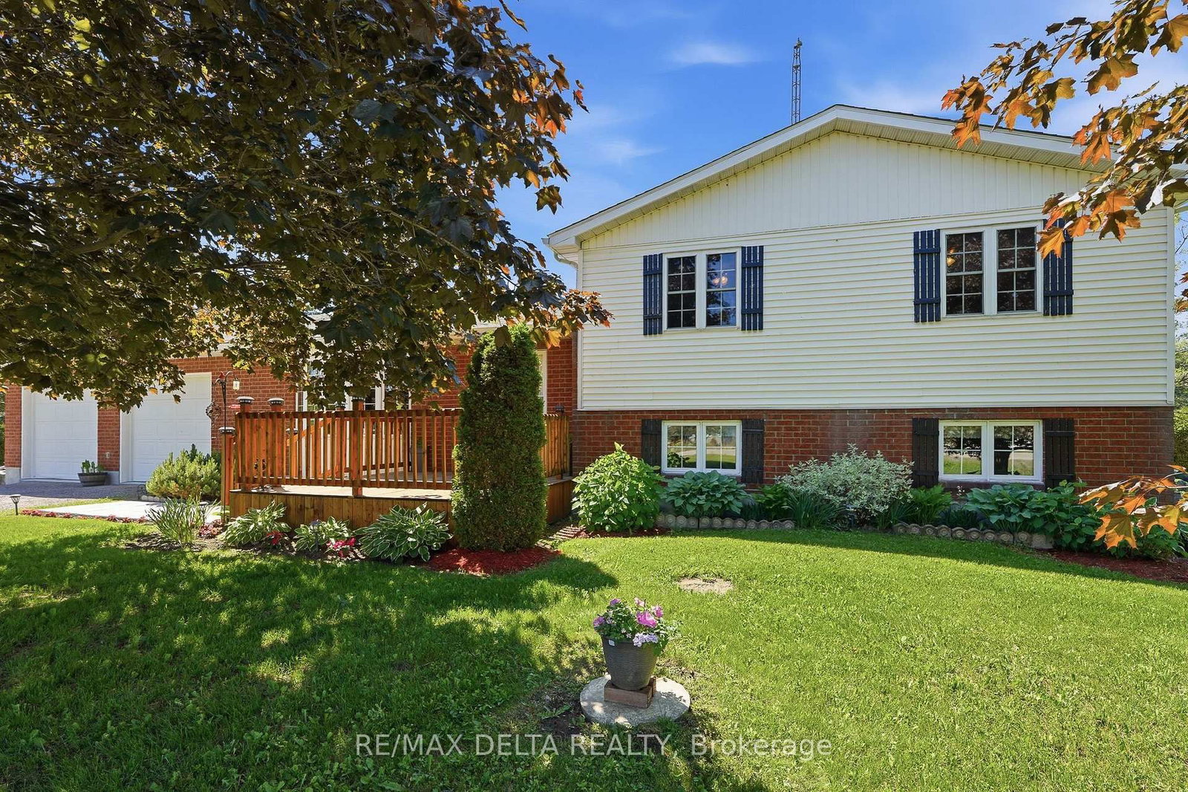
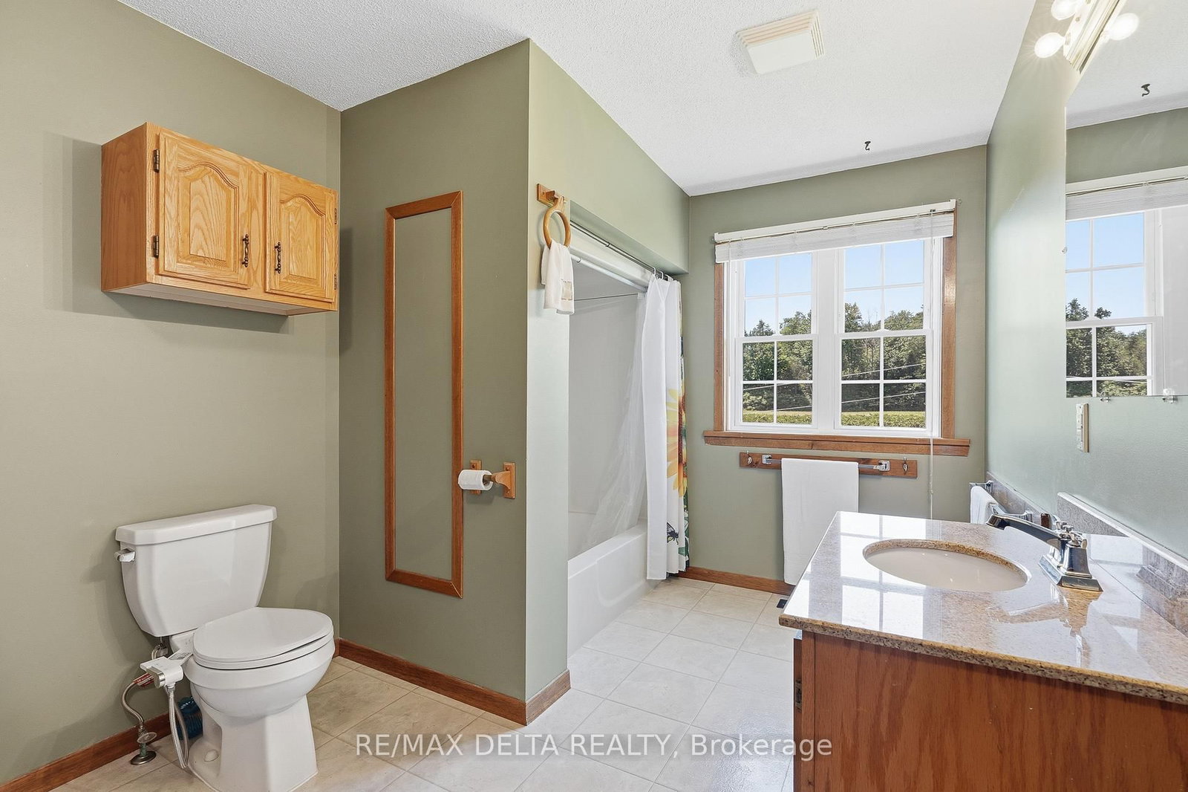
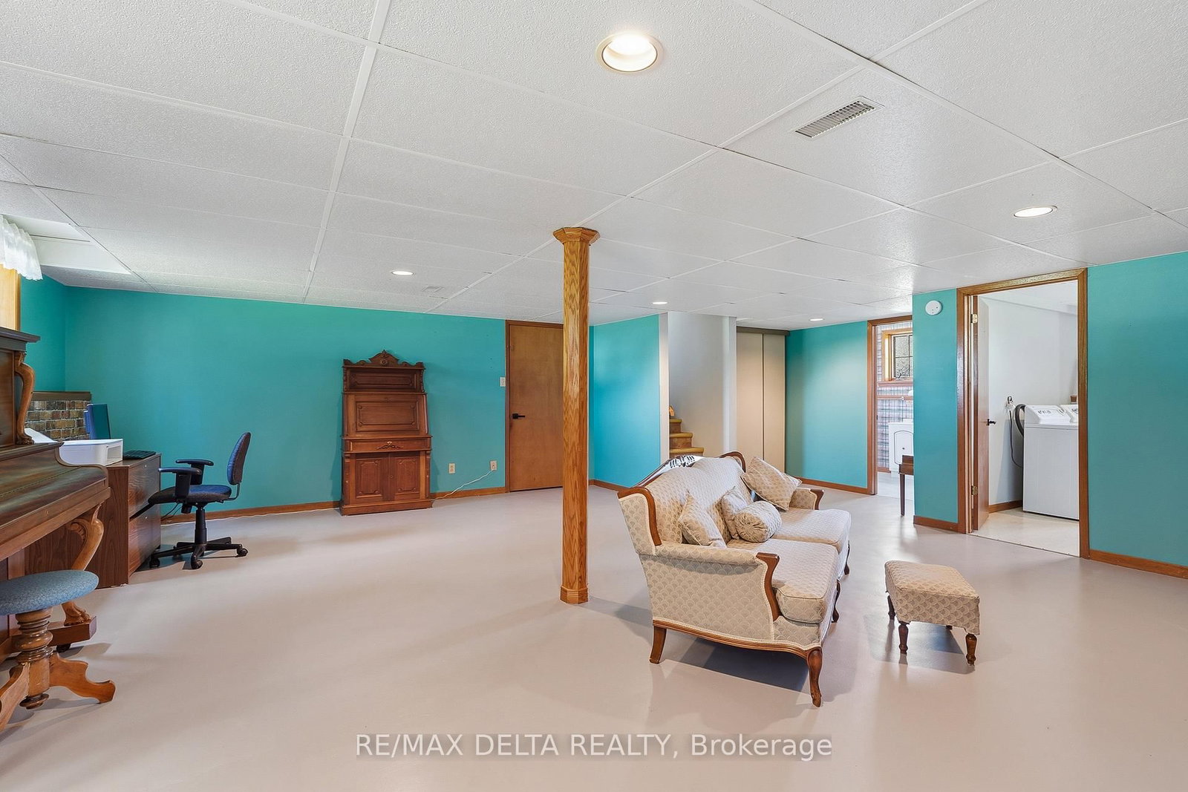
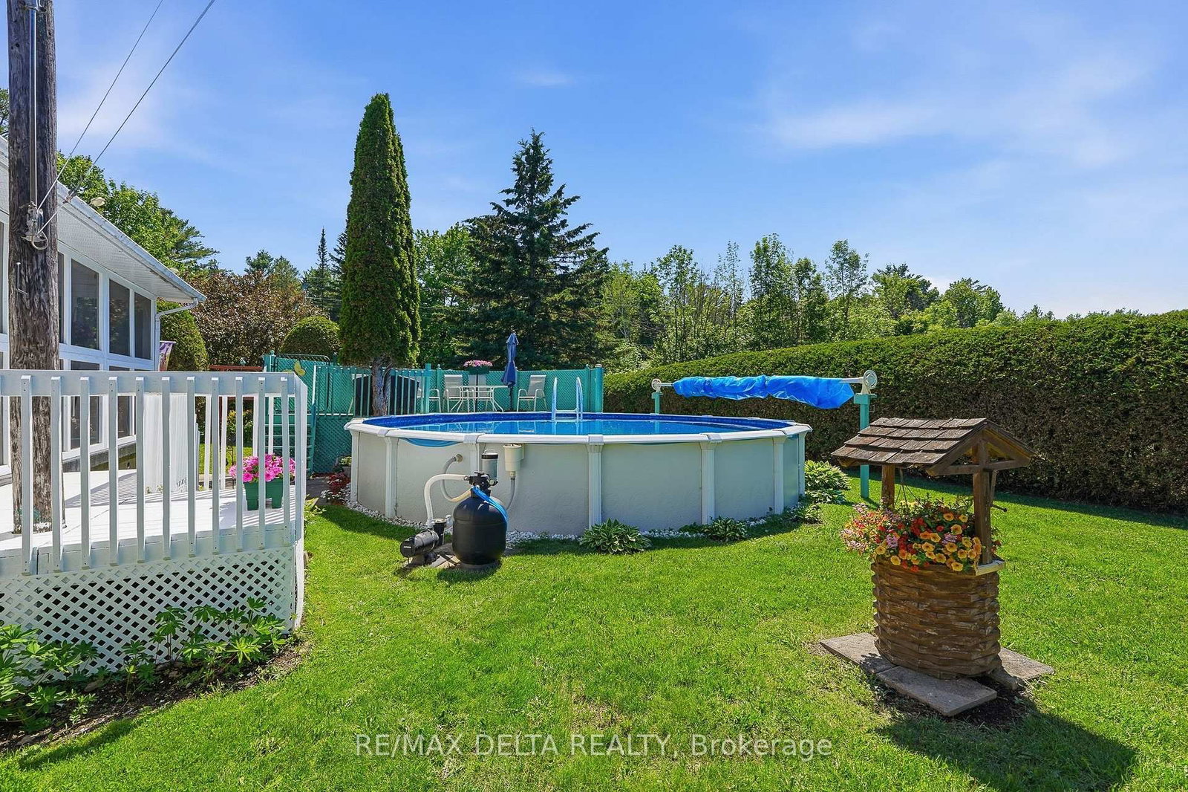
Life in the country is closer than you think! Make this 1714-square-foot home on one acre your rural paradise. Family life should look like this! Enjoy family meals in the large kitchen that is just off a screened-in porch and your above-ground pool. There is room for outdoor games and a garden to feed you and your family on this 180 x 232-foot lot. Also on the main floor: LR, DR, and a unique storage area for coats, boots and more! With 3 generous-sized bedrooms and a full bath and storage room on the upper level, everyone will have the space they need. In the bright lower level, your family will love the large recreation room with a gas fireplace. There is another full bath (and laundry) in the in the lower level, plus a surprise! A huge workshop or hobby room with direct garage access awaits. And more: a cold room for everything you will harvest from your new garden! There is room for outdoor games and a garden to feed you and your family on this 180-foot x 232-foot lot. In addition to your two-car attached garage, there is a good-sized garden shed on the property. New septic field: 2018. Generlink: 2026. New driveway culvert: 2026. Included: Two refrigerators, stove, range hood fan, dishwasher, washer, dryer, HWT (owned). Original owners. 24 hours irrevocable on all offers.

Listed by RE/MAX DELTA REALTY

  • MLS #

    X13444148

  • Sq. Ft

    1500-2000

  • Sq. Ft. Source

    MLS

  • Lot Irregularities

    n/a

  • Year Built

    31-50

  • Pool

    Abv Grnd

  • Drive

    Private

  • Garage

    Attached, 2 spaces

  • Total Parking

    4

  • Family Room

    N

  • Den

    N

  • Exterior

    Vinyl Siding

  • Fireplace

    Y

  • Roof

    Asphalt Shingle

  • Foundation

    Concrete

  • Elevator

    n/a

  • Water View

    n/a

  • Laundry Level

    n/a

  • Heat

    Forced Air

  • A/C

    Central Air

  • Water

    Well

  • Water Supply

    n/a

  • Sewers

    Septic

  • Central Vac

    N

  • MLS #

    X13444148

  • Sq. Ft

    1500-2000

  • Sq. Ft. Source

    MLS

  • Lot Irregularities

    n/a

  • Year Built

    31-50

  • Pool

    Abv Grnd

  • Drive

    Private

  • Garage

    Attached, 2 spaces

  • Total Parking

    4

  • Family Room

    N

  • Den

    N

  • Exterior

    Vinyl Siding

  • Fireplace

    Y

  • Roof

    Asphalt Shingle

  • Foundation

    Concrete

  • Elevator

    n/a

  • Water View

    n/a

  • Laundry Level

    n/a

  • Heat

    Forced Air

  • A/C

    Central Air

  • Water

    Well

  • Water Supply

    n/a

  • Sewers

    Septic

  • Central Vac

    N

Thinking of Selling?

Find Out Your Home’s Value in Today’s Market!

No Email or Signup is required to view your home estimate.

estimate your home value

Contact Manoj Kukreja

Sales Representative,
Century 21 People’s Choice Realty Inc.,
Brokerage
(647) 576 - 2100

Manoj profile avatar

Estimated price

Date
Price
Change
2026-06-15
$575,738
0.85%

Inventory Graph

10 9 8 7 6 5 4 3 2 1 0 5 Months of inventory SELLER'S Market BALANCED Market BUYER'S Market

Mortgage Calculator

This data is for informational purposes only.

Mortgage Payment per month

Principal Amount

Interest

Total Payable

Amortization

Amortization

Closing Cost Calculator

This data is for informational purposes only.

Closing Cost Total for this property

Total Cash flow for purchasing this property

Down Payment(%)*
Additional information

Provincial Land Transfer Tax

Ontario Land Transfer Tax Rebate

Toronto Land Transfer Tax

Toronto Land Transfer Tax Rebate

PST on CMHC Insurance Premium

Lawyer Fees

$2,825

Government Registration Fee's

$164

Title Insurance

Closing Cost Total

Total Cash flow for purchasing this property

Provincial Land Transfer Tax

Ontario Land Transfer Tax Rebate

Toronto Land Transfer Tax

Toronto Land Transfer Tax Rebate

PST on CMHC Insurance Premium

Lawyer Fees

$2,825

Government Registarion Fee's

$164

Title Insurance

Down Payment(%)*

* A down payment of less than 20% is permitted only for first-time home buyers purchasing their principal residence. The minimum down payment required is 5% for the portion of the purchase price up to $500,000, and 10% for the portion between $500,000 and $1,500,000. For properties priced over $1,500,000, a minimum down payment of 20% is required.

Thinking of Selling?

Find Out Your Home’s Value in Today’s Market!

No Email or Signup is required to view your home estimate.

estimate your home value

Contact Manoj Kukreja

Sales Representative, Century 21 People’s Choice Realty Inc., Brokerage
(647) 576 - 2100

Manoj profile avatar

Recent Sold Listings in Champlain Twp, Champlain

Popular Cities